


Roof
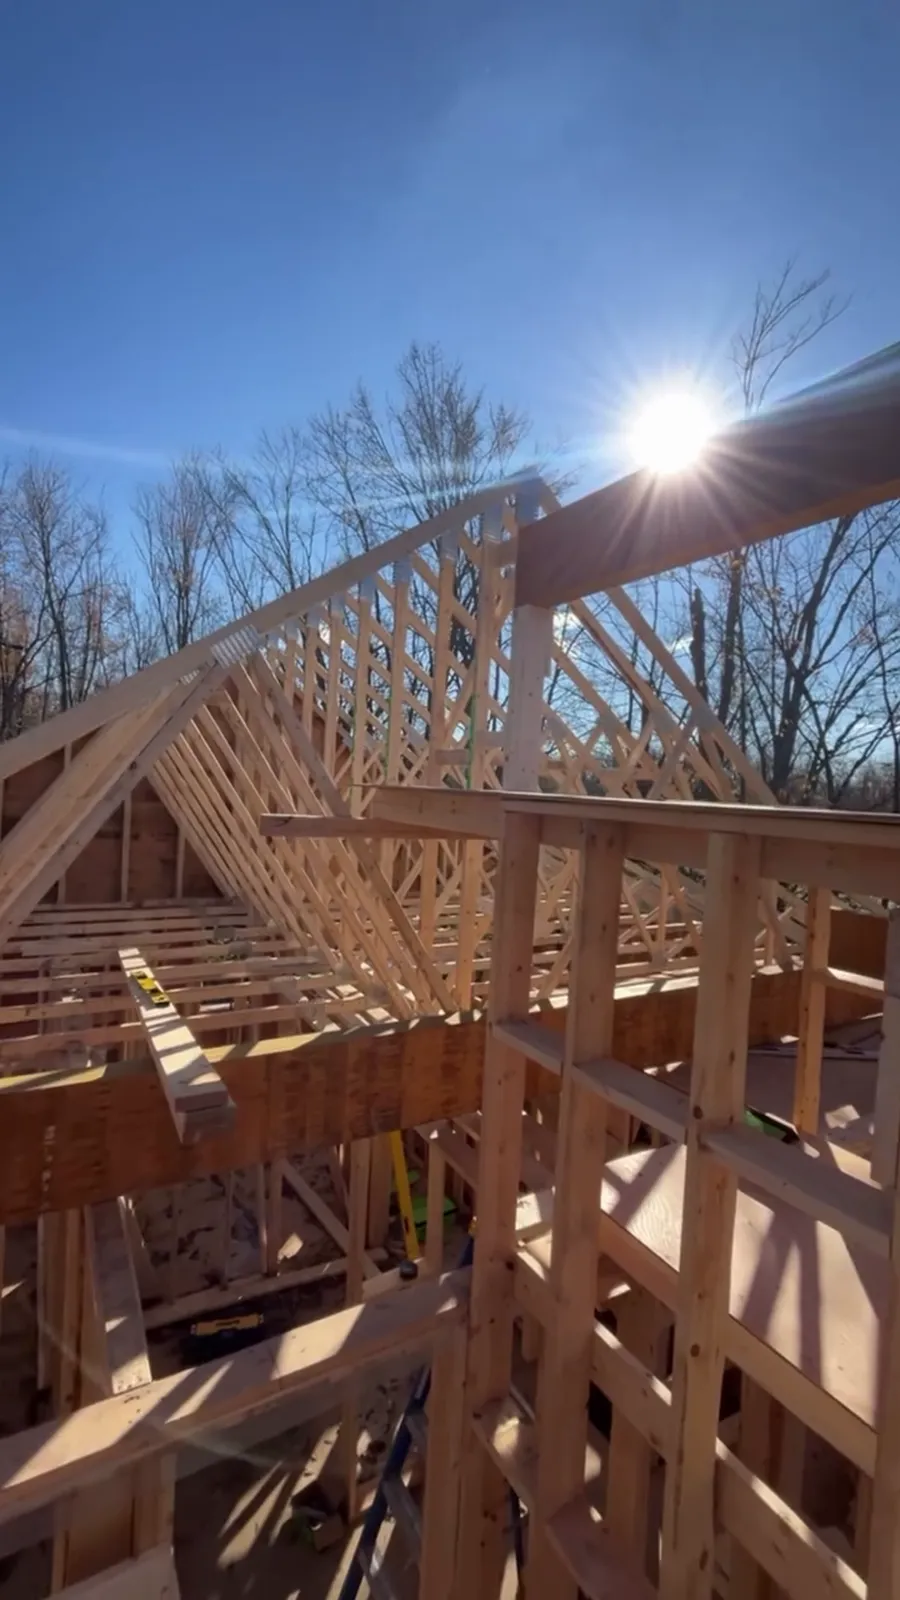
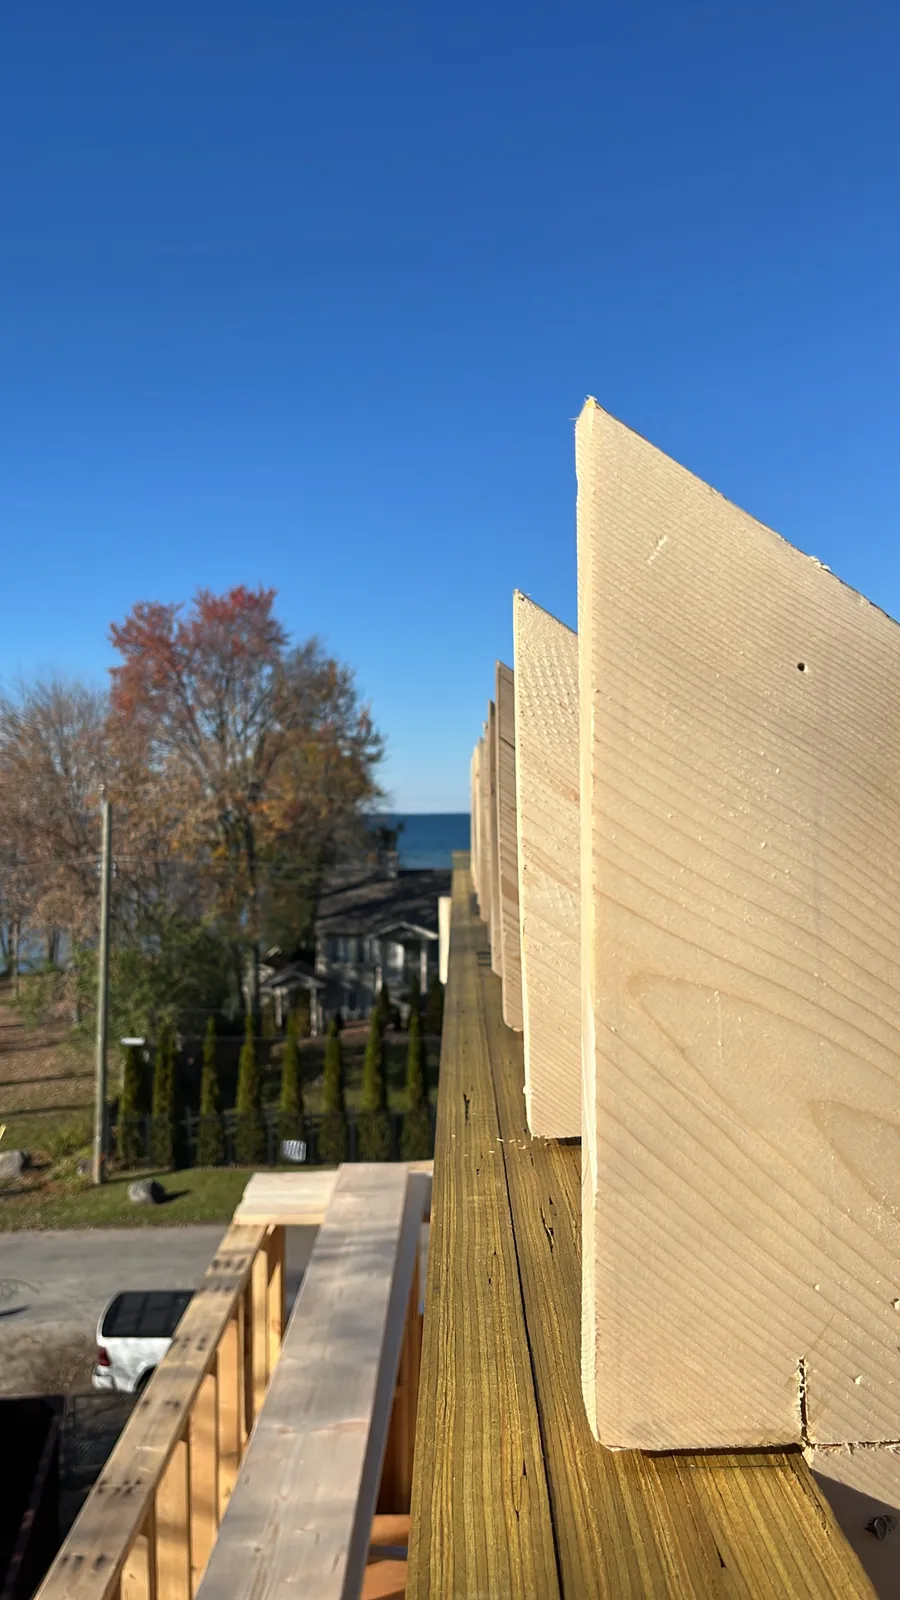
Everything above your head depends on the frame. New roofs, restyles, flat roof conversions, and skylight openings, with trusses or hand-cut framing built for Canadian snow and wind
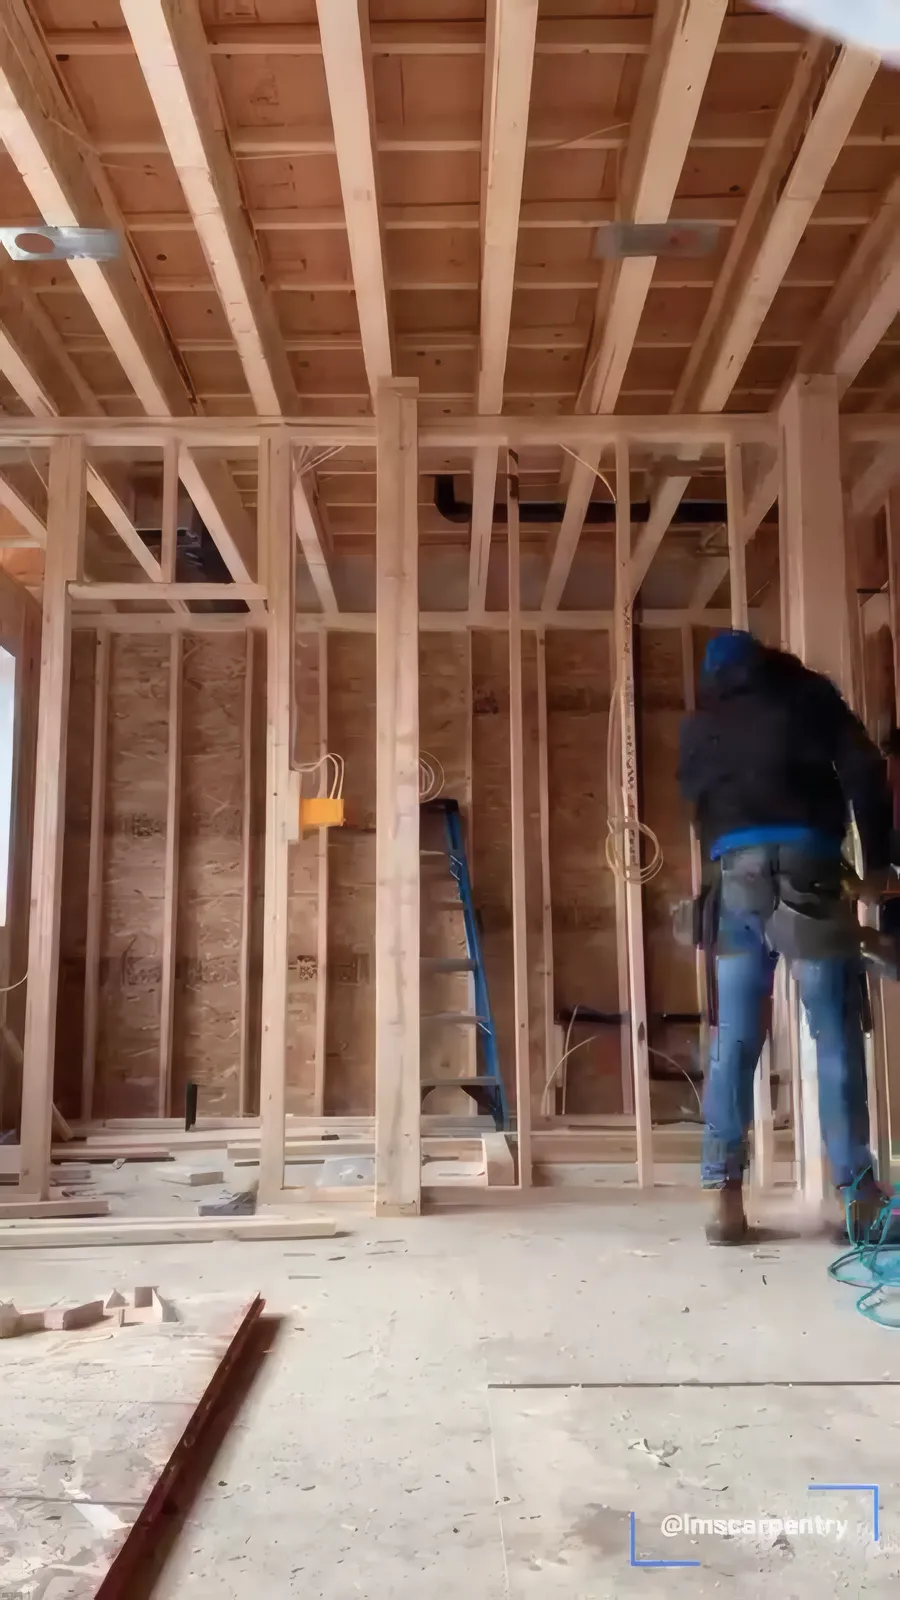
Every great home starts with a solid frame. We build the structure behind new homes, additions, roofs, decks, and renovations across the GTA. Walls, beams, trusses, hand-cut roofs, and custom interiors, built square, strong, and to code.
Need permits? We'll guide you through it.
Everything above your head depends on the frame. New roofs, restyles, flat roof conversions, and skylight openings, with trusses or hand-cut framing built for Canadian snow and wind
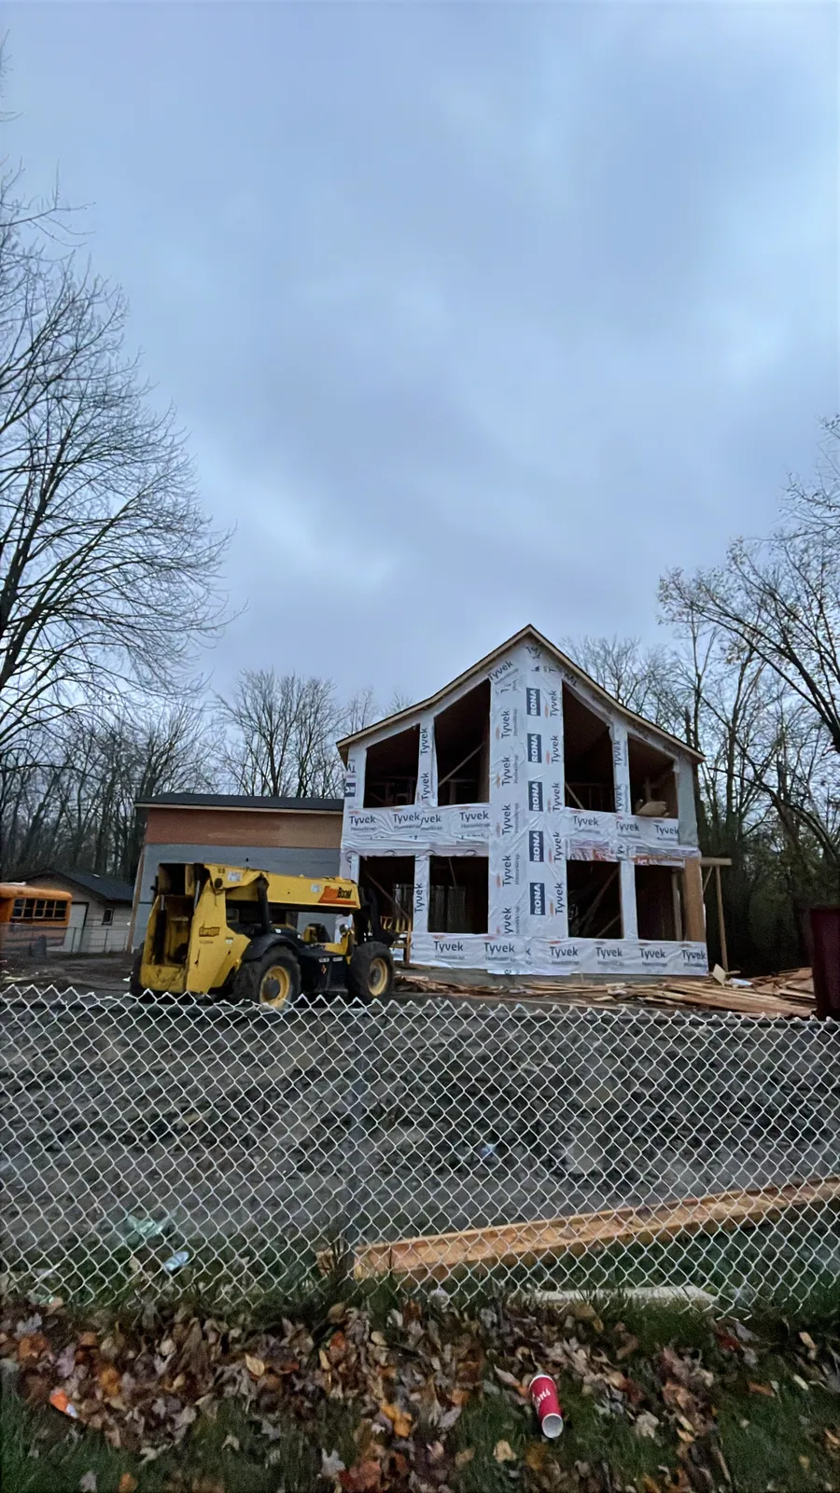
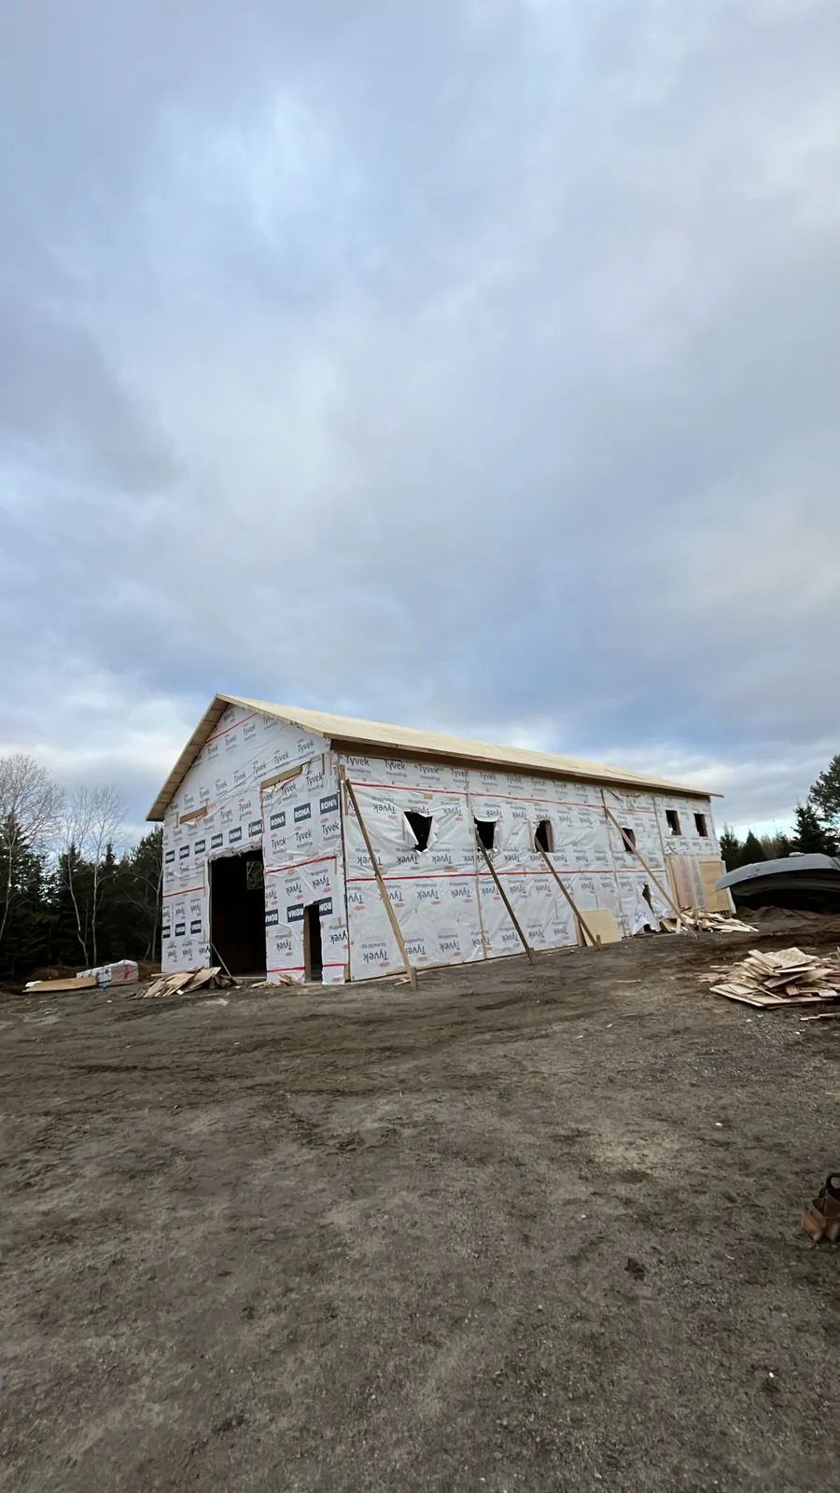
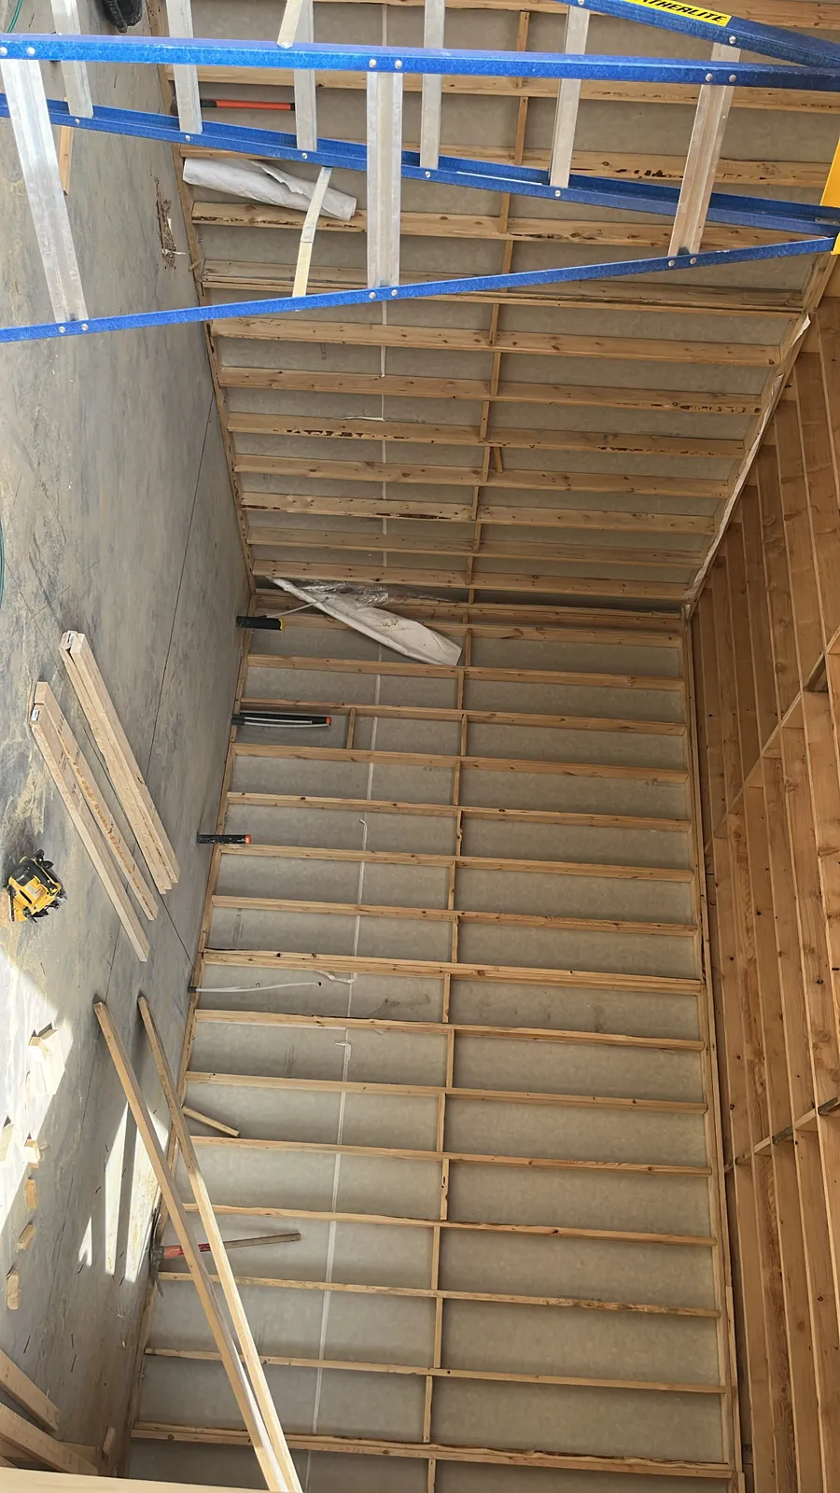
Solid structural framing for new homes, additions, garages, and basements. Open up your space with load-bearing wall removal, beams, and headers, built to code and ready for inspection.
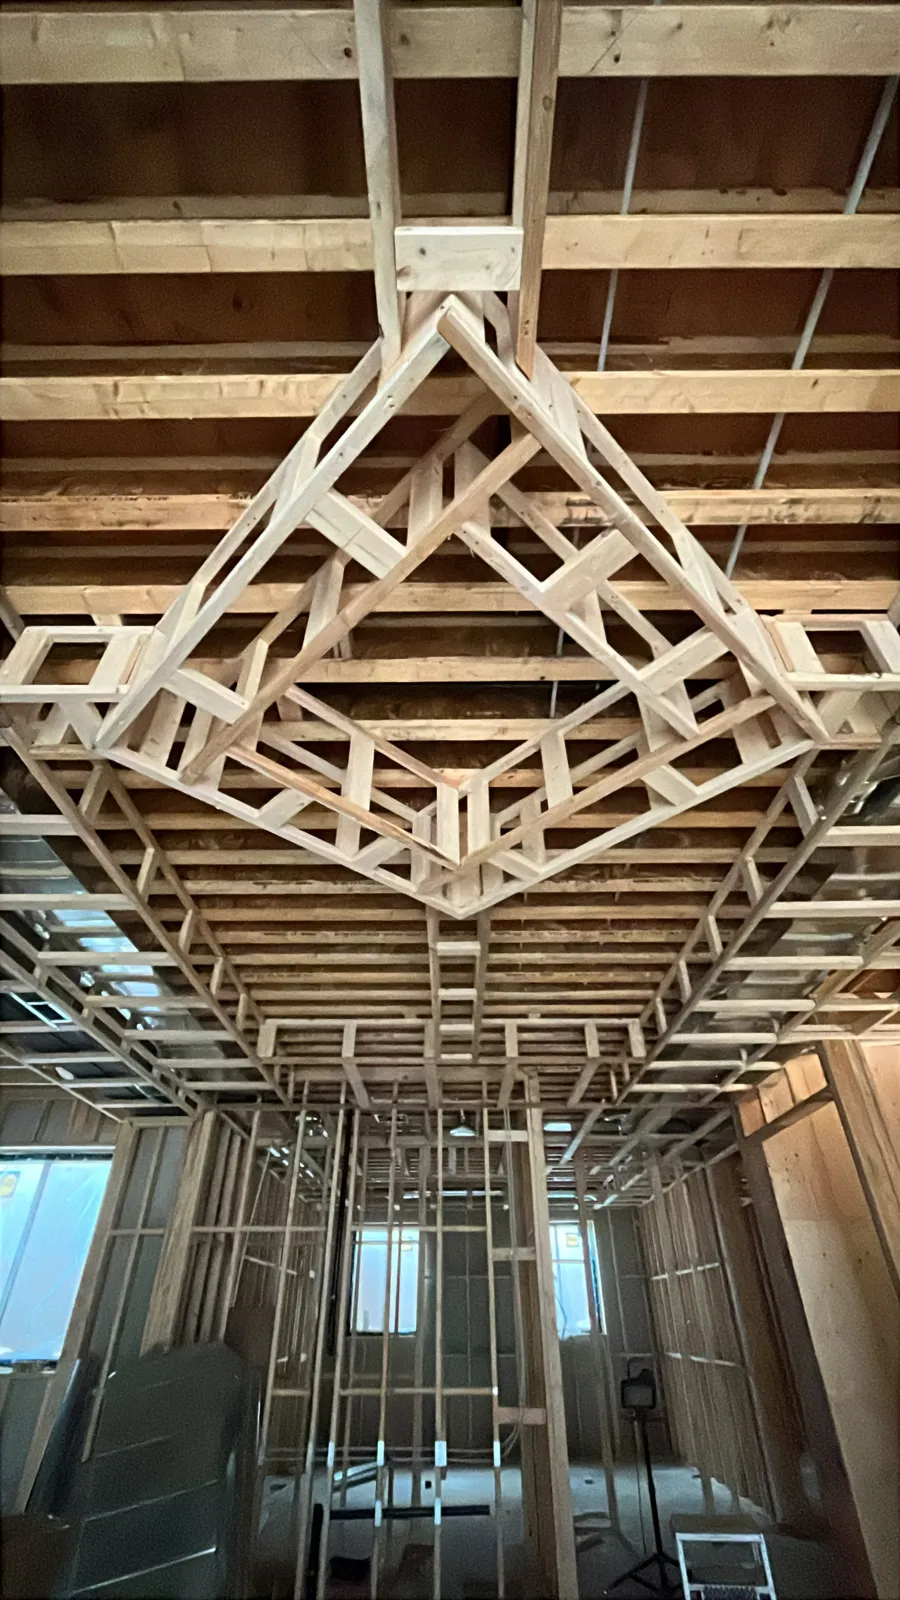
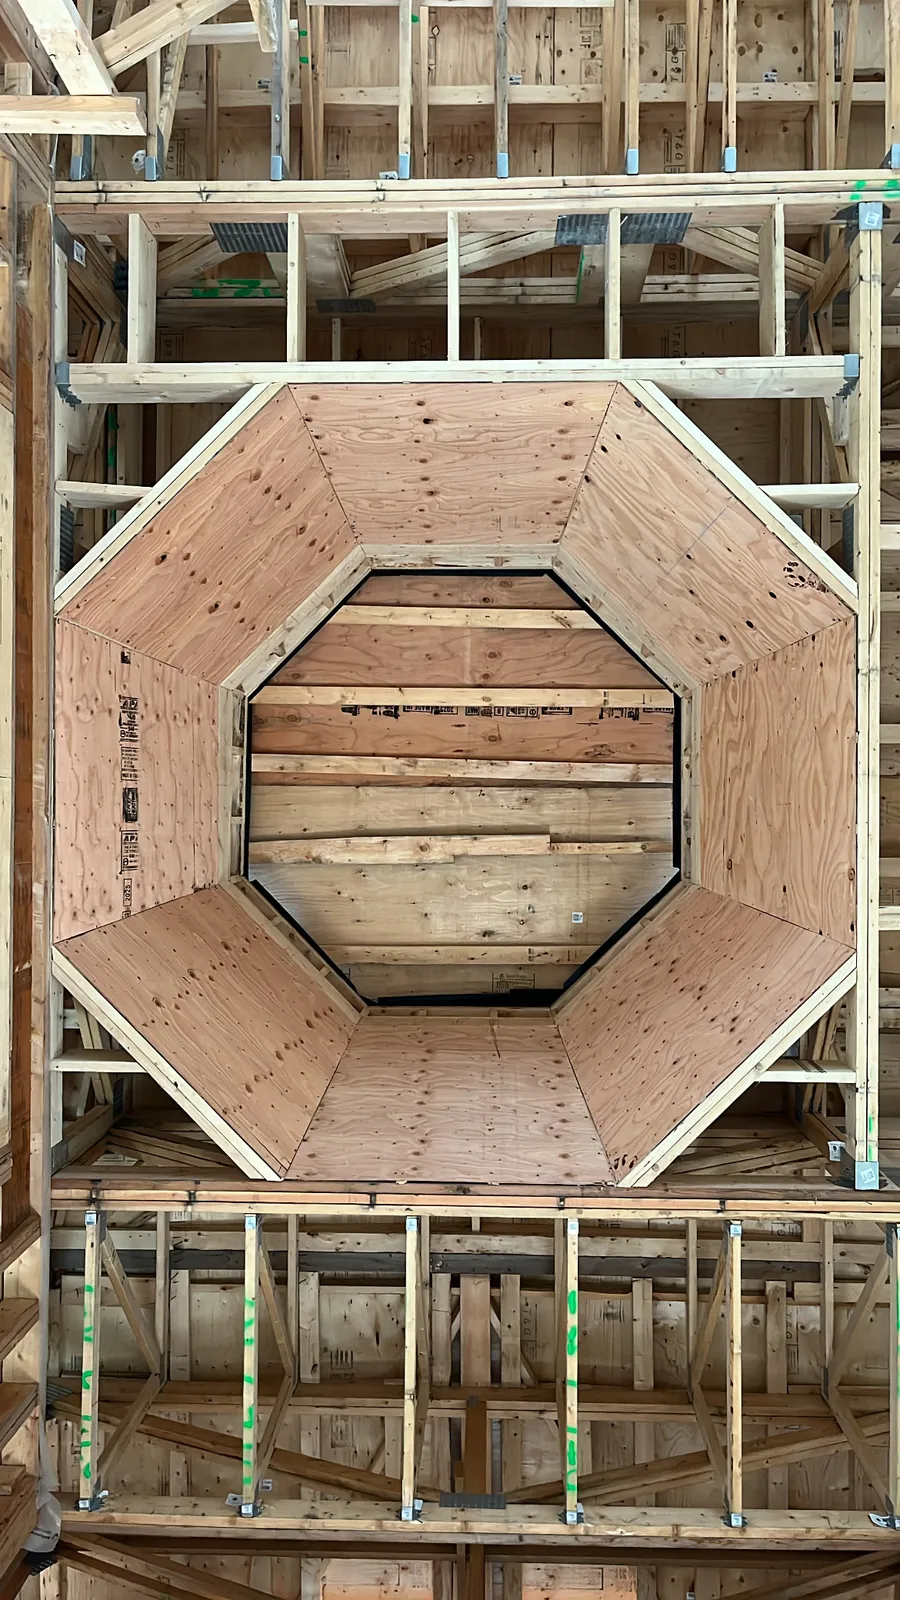
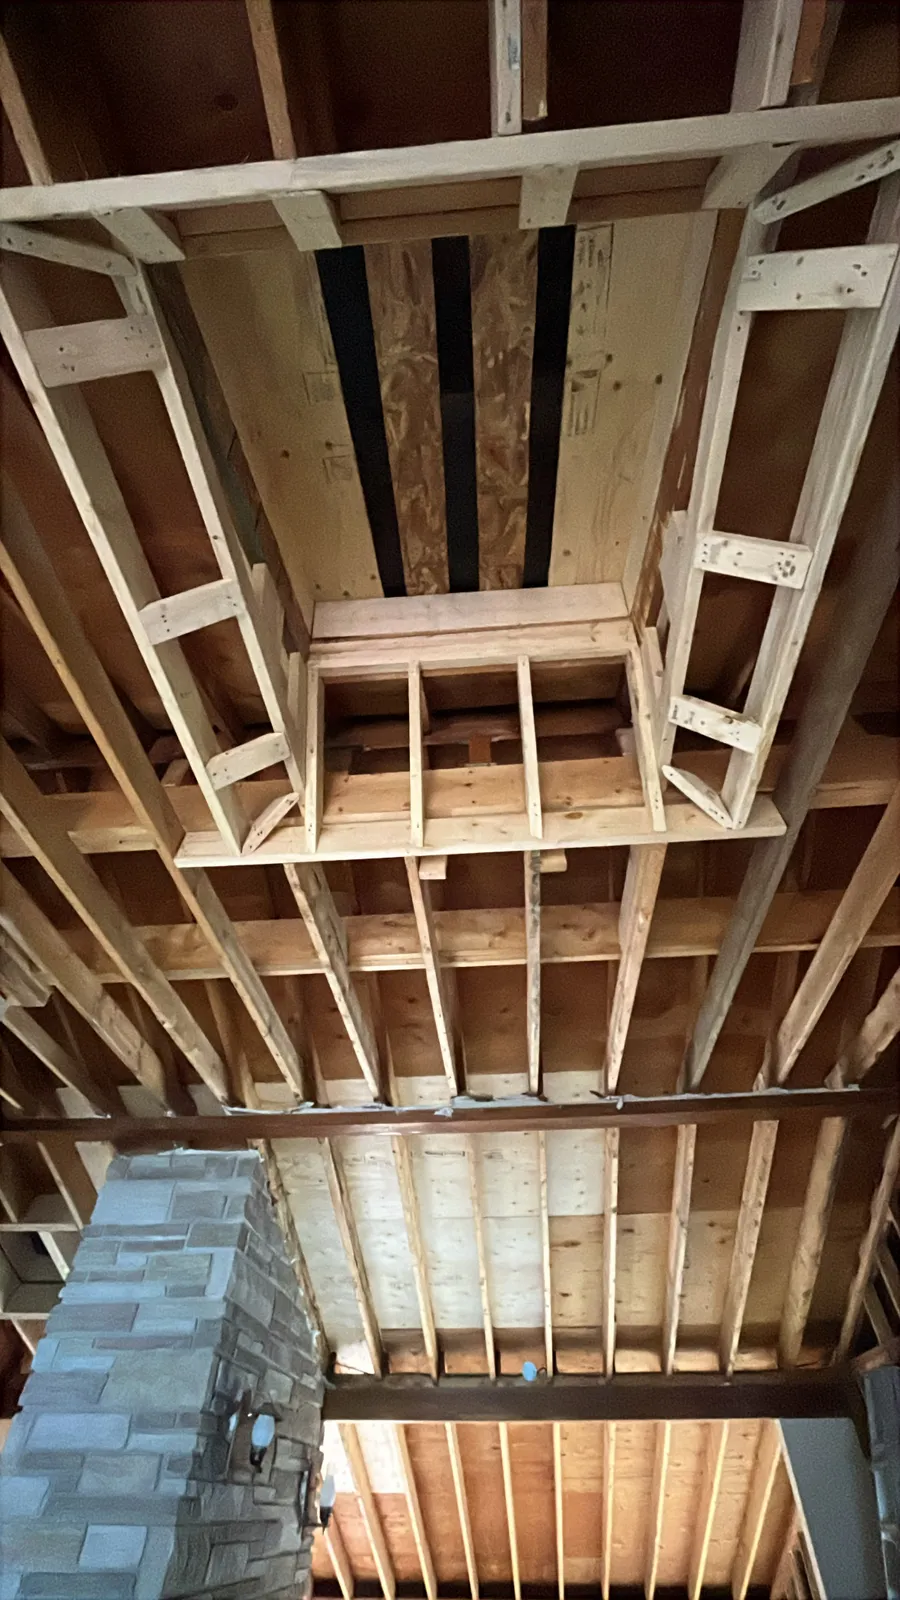
Add, move, or reshape walls. Feature walls with built-in niches and TV recesses, fireplace surrounds, closets, and coffered, tray, or custom-designed ceilings. We also level and reinforce old, uneven, or squeaky floors.
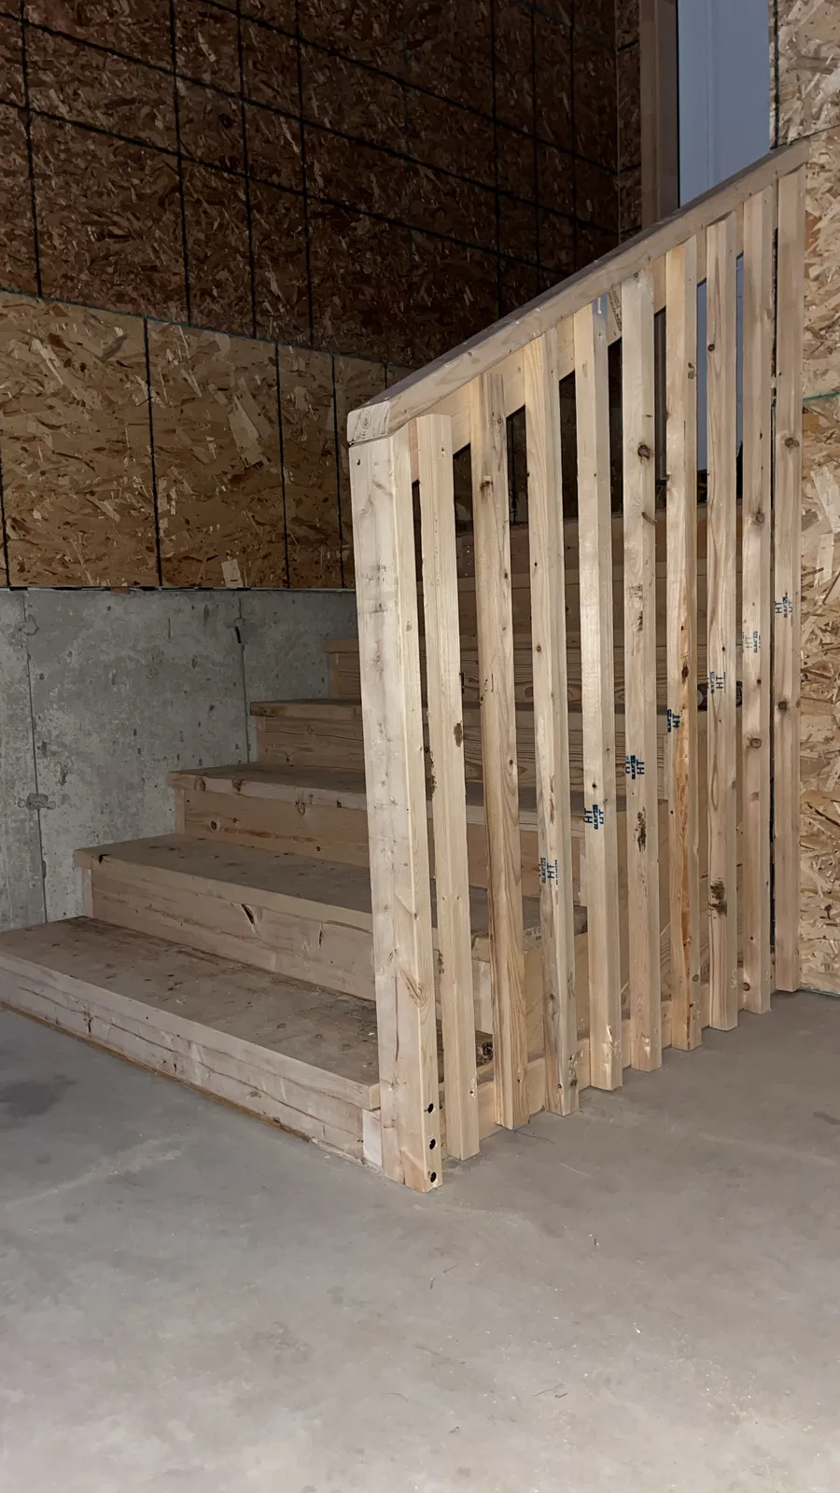
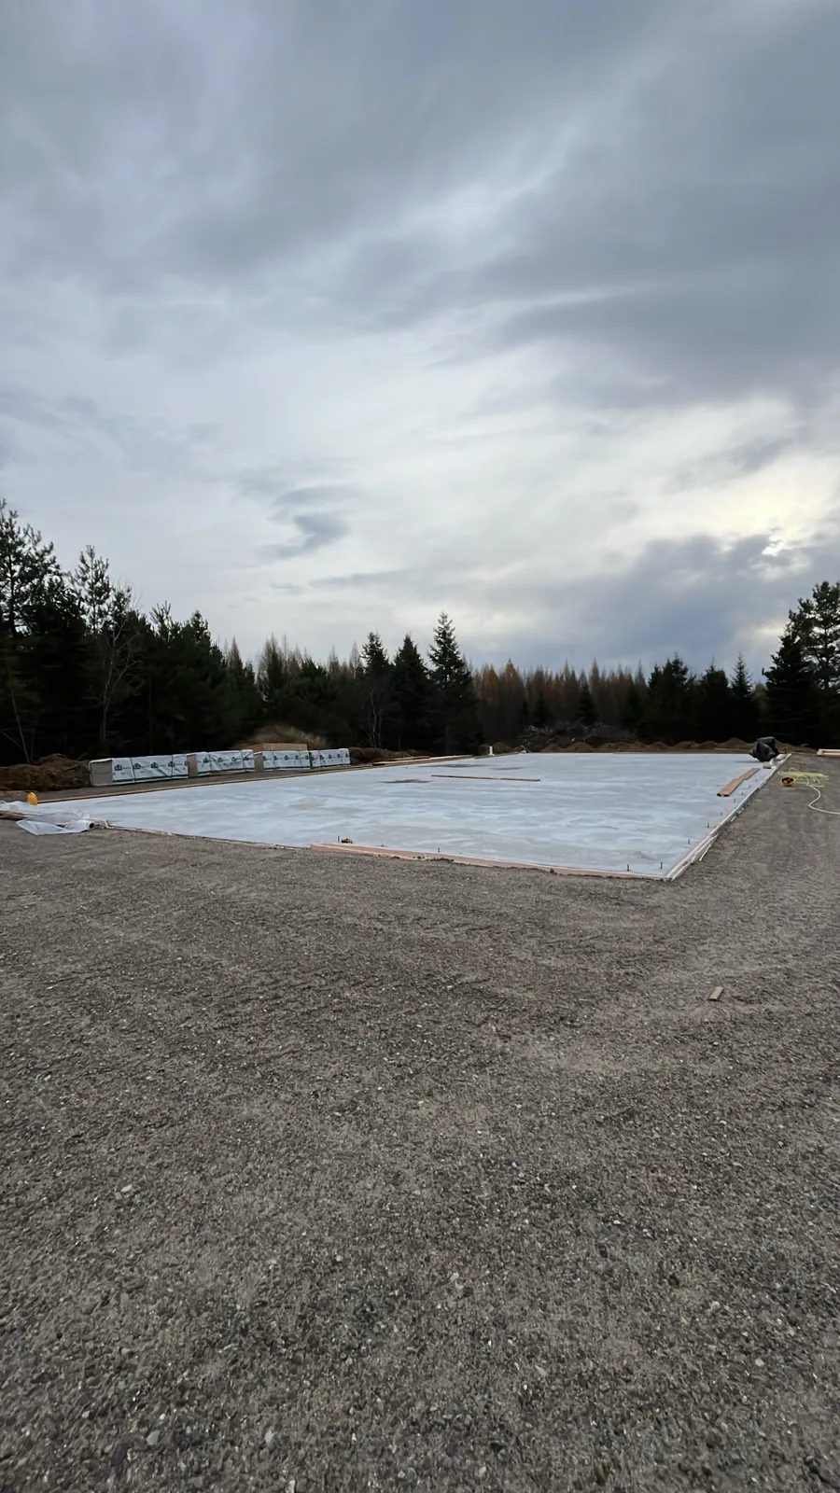
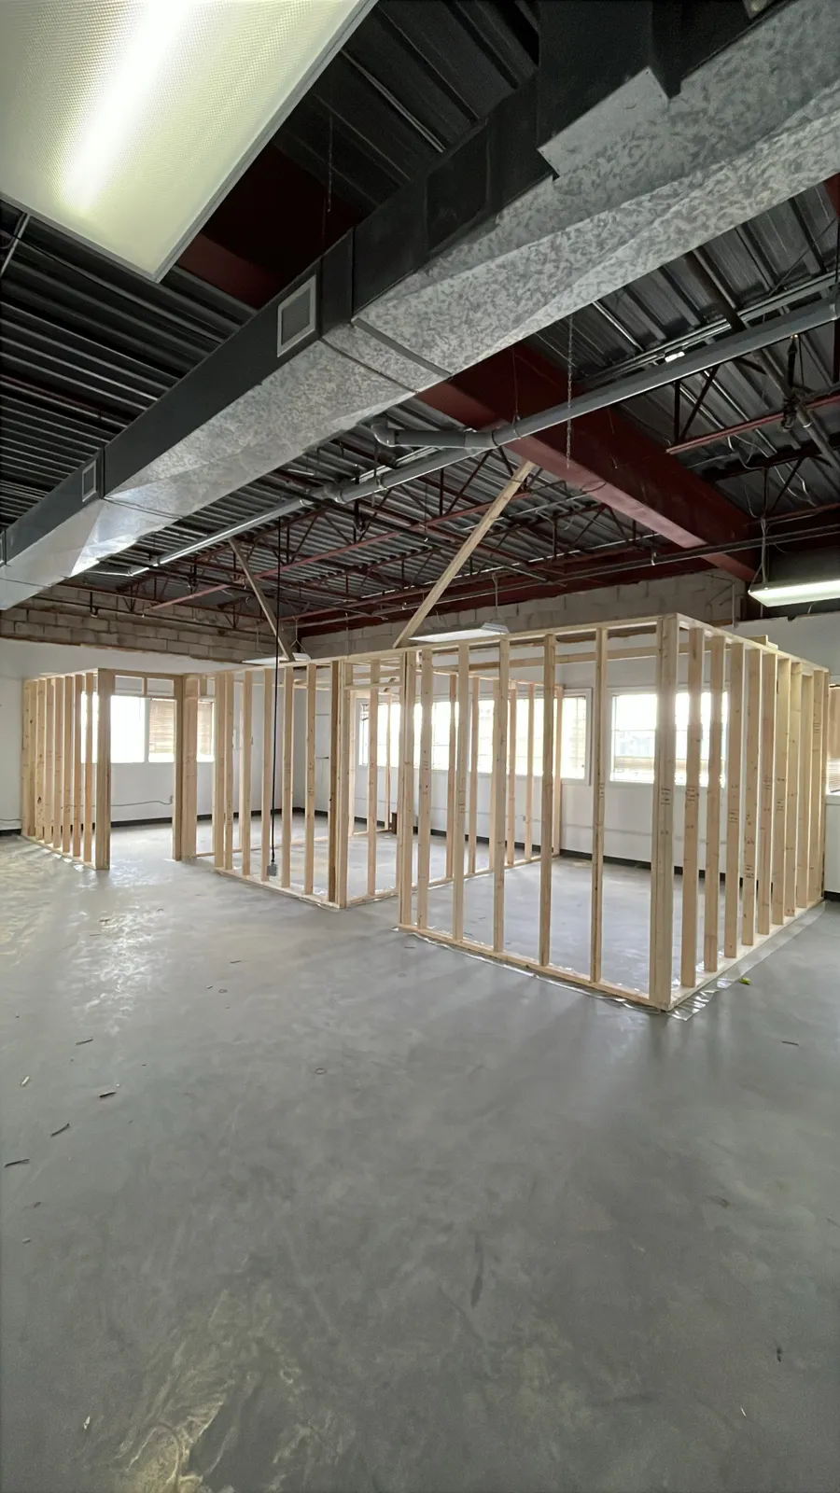
Turn an empty basement into usable space. Framing for walls, rooms, bulkheads, and stairs, including basement suites.
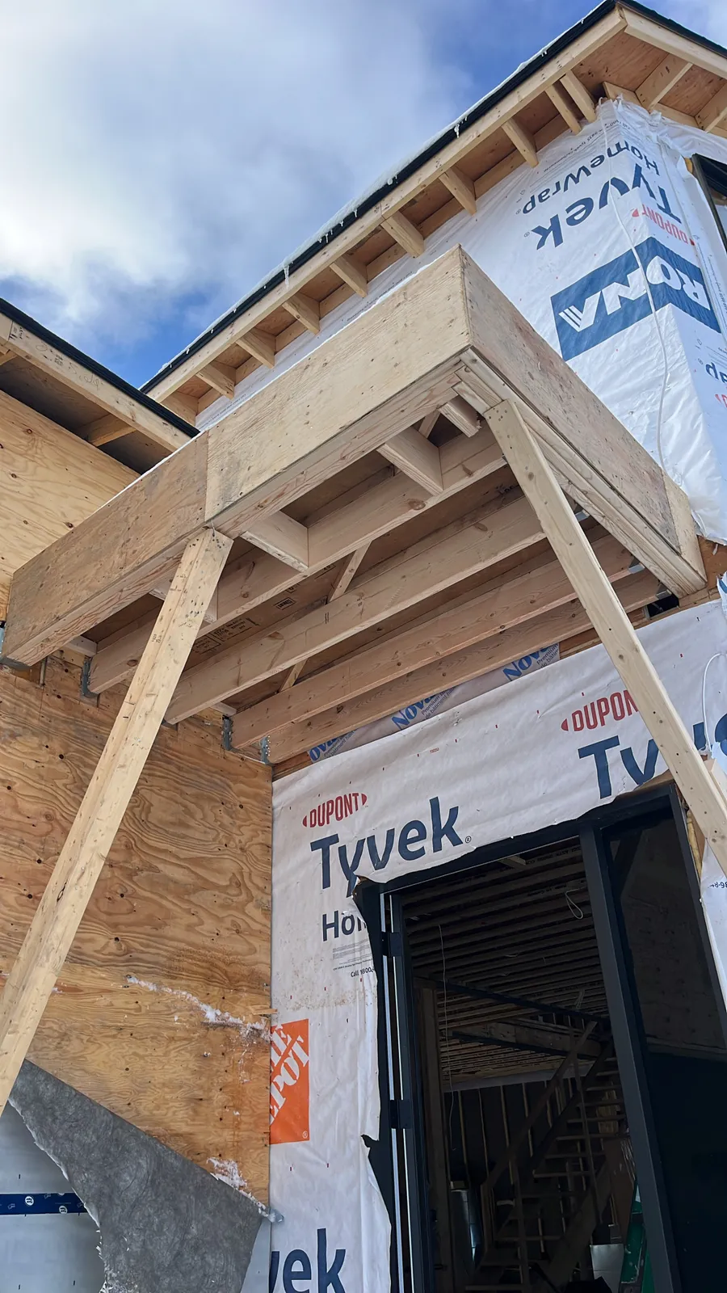
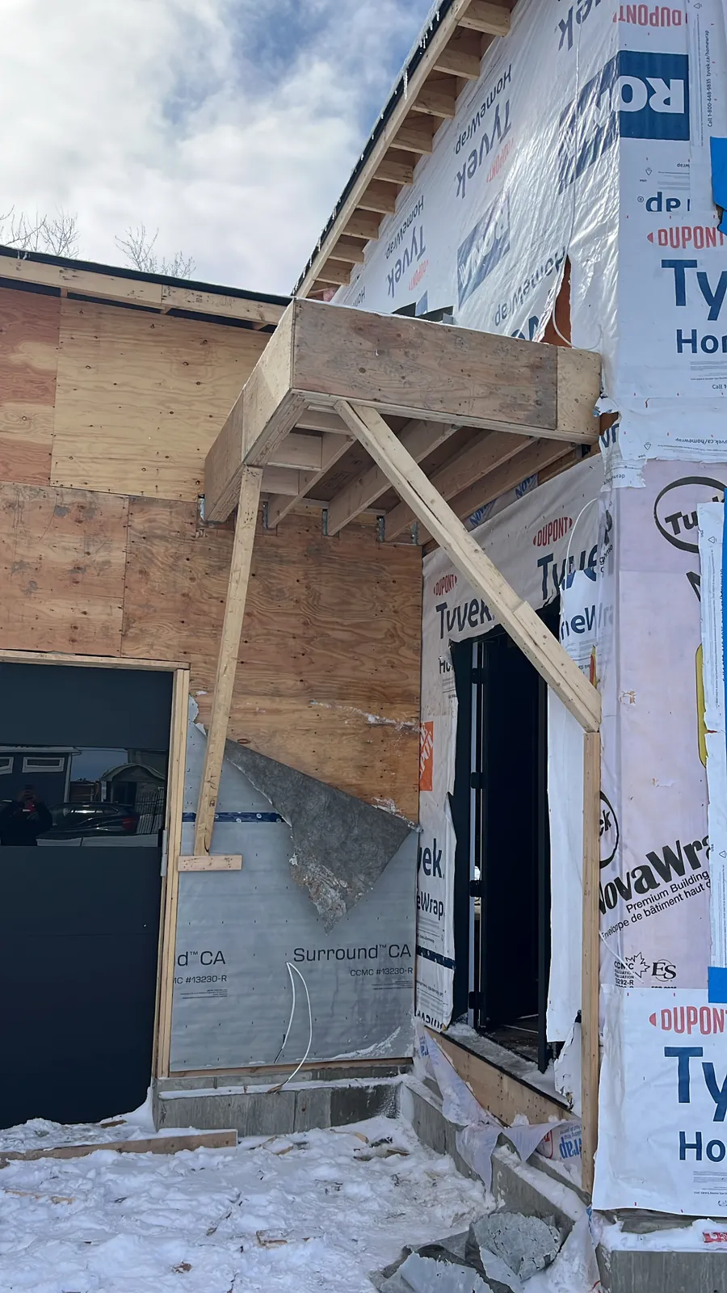
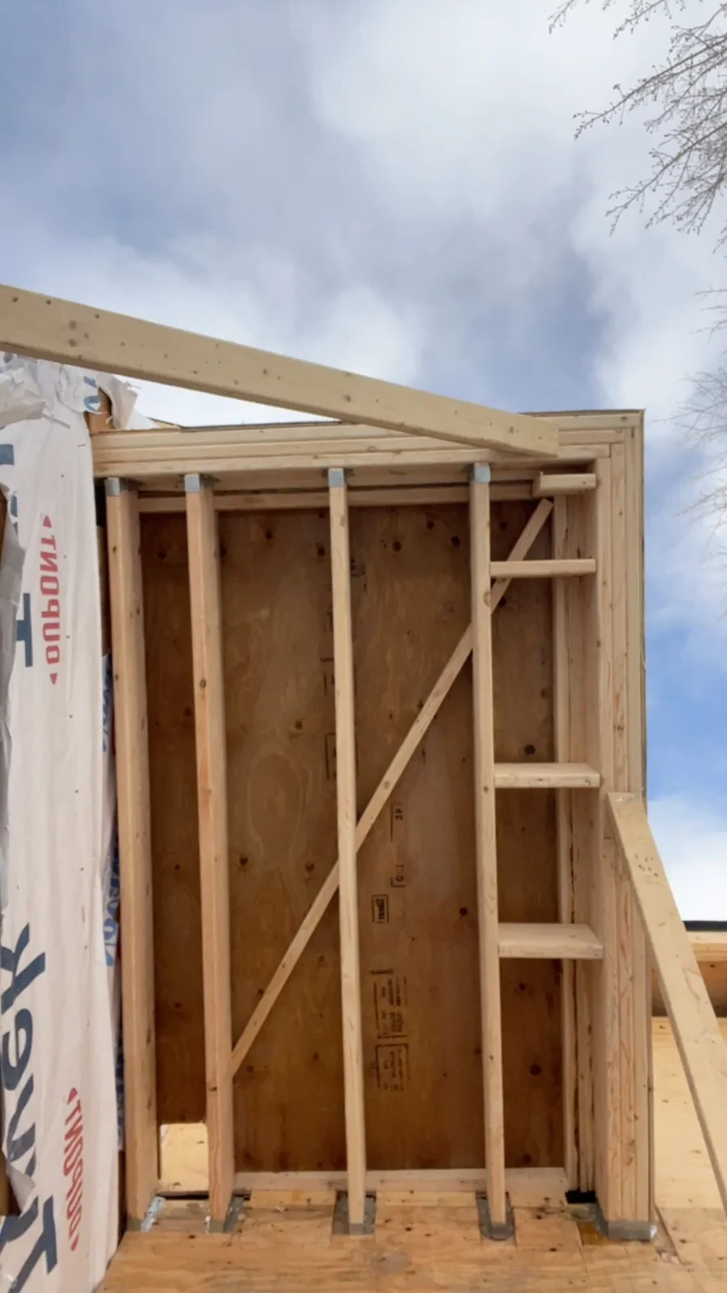
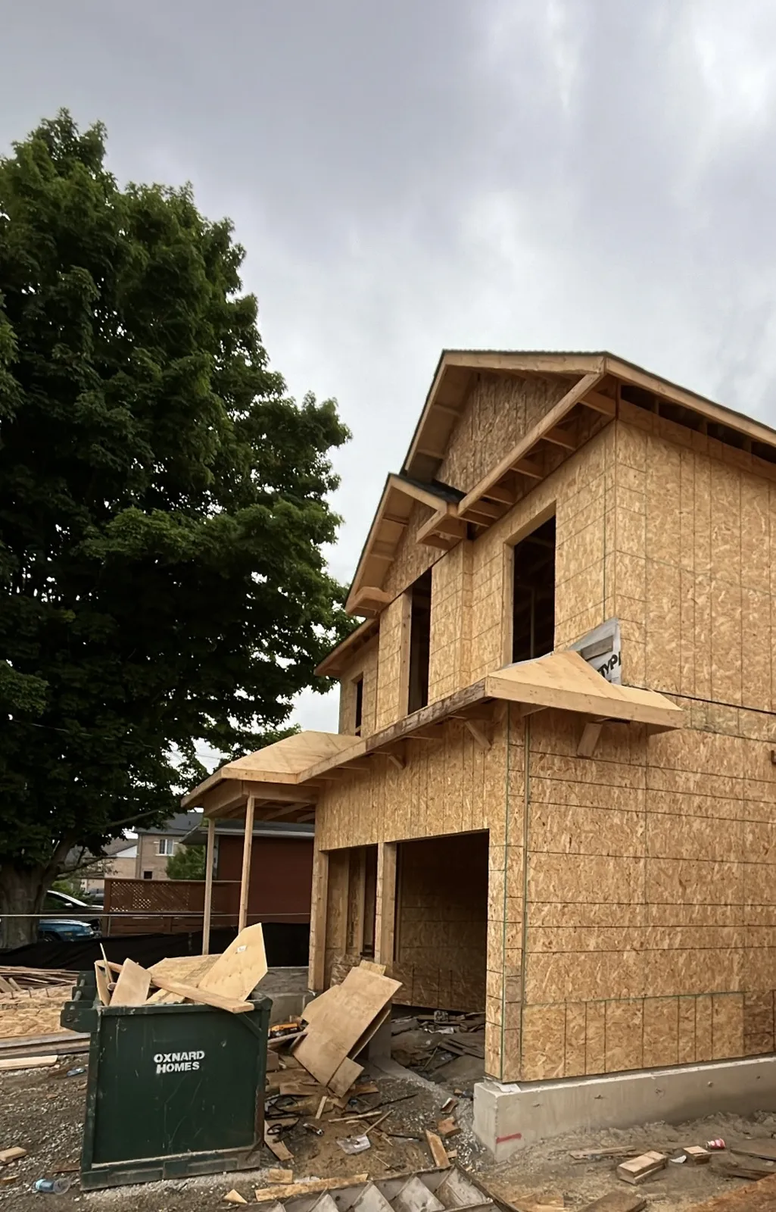
Make a strong first impression. Porch roofs, entrance canopies, and covered entries, from classic gable to modern flat designs.
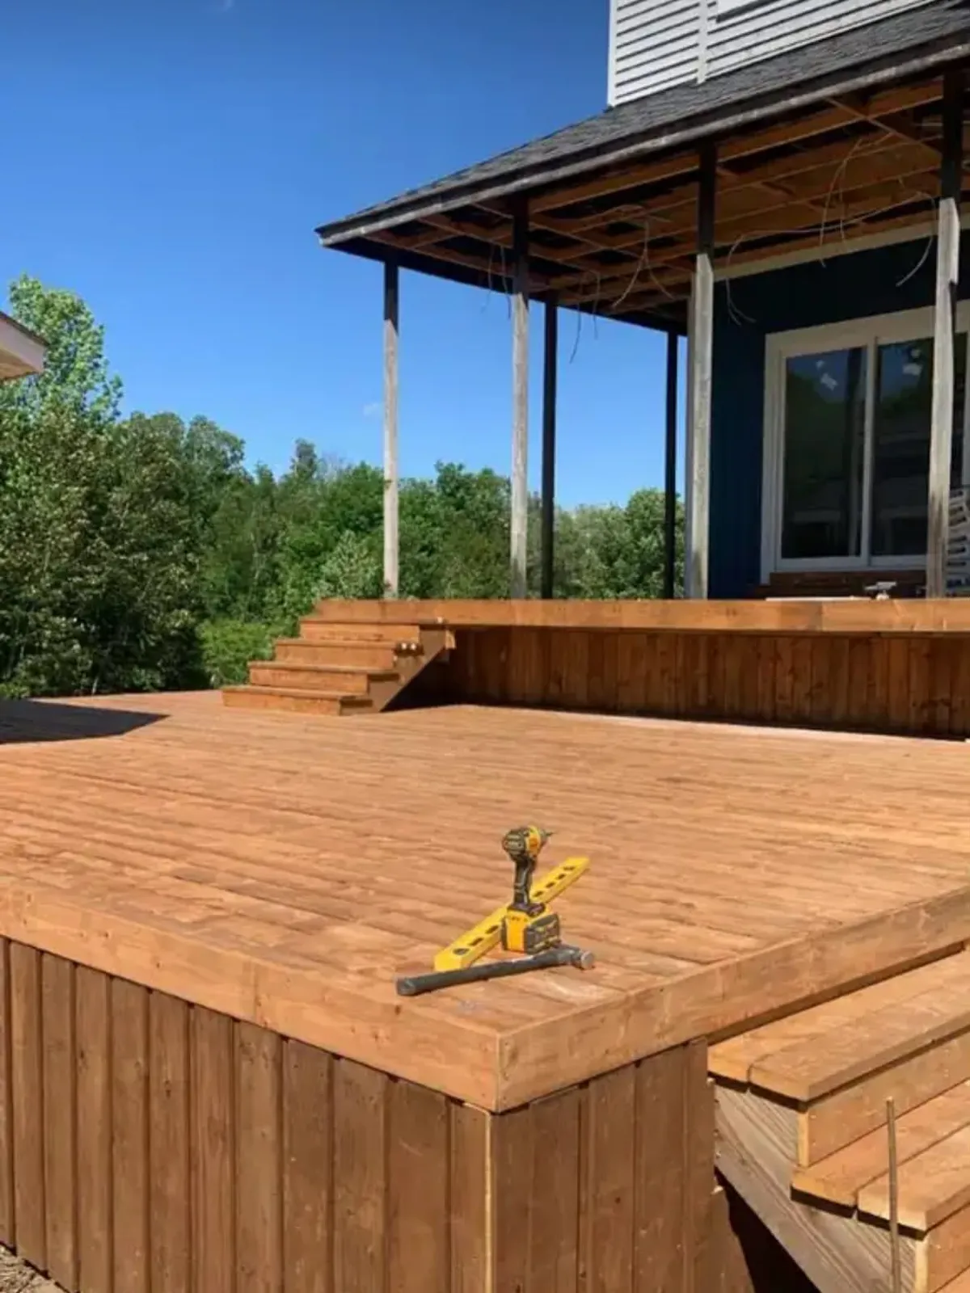
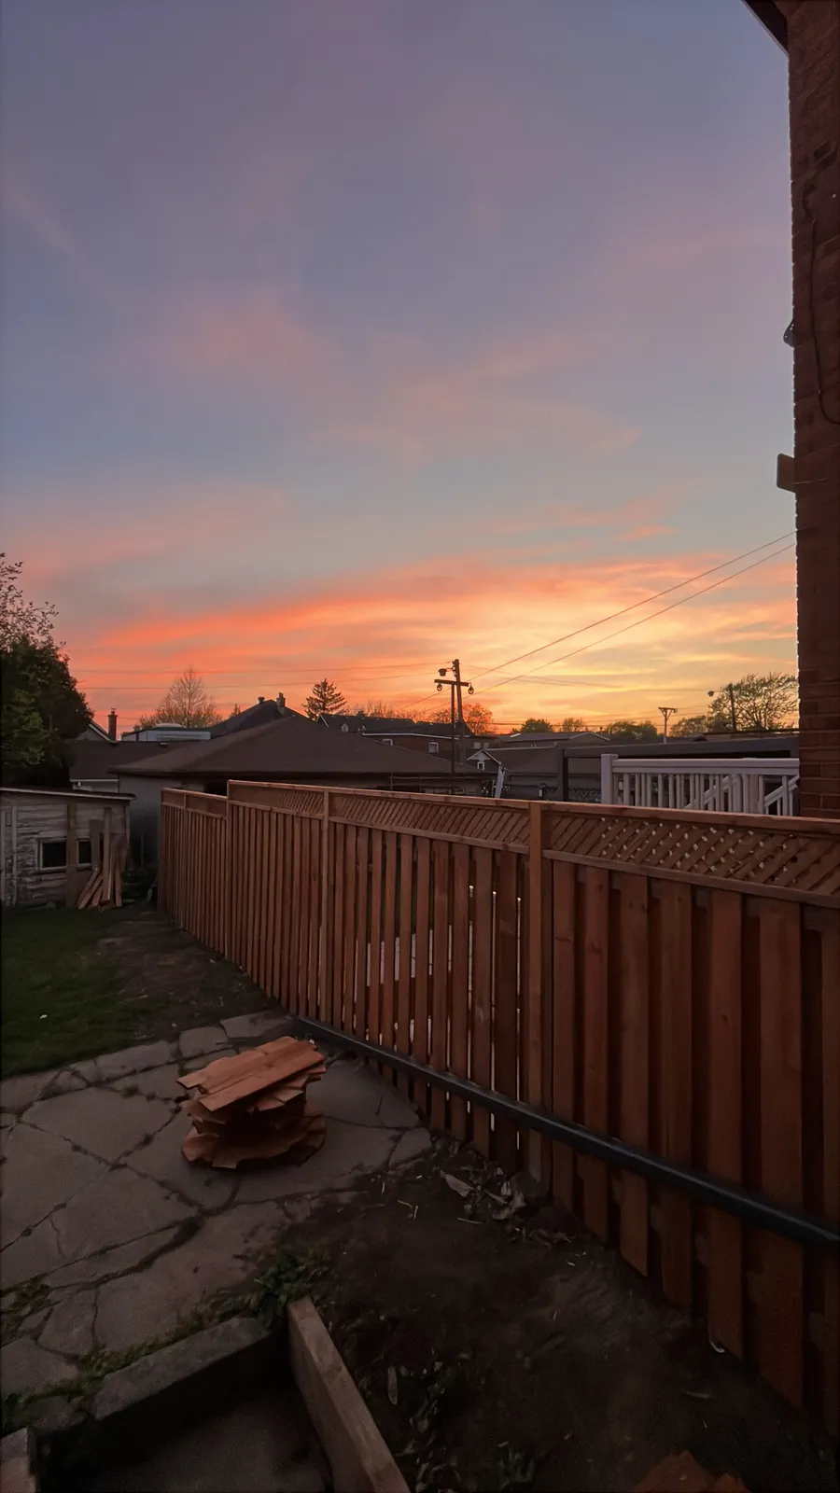
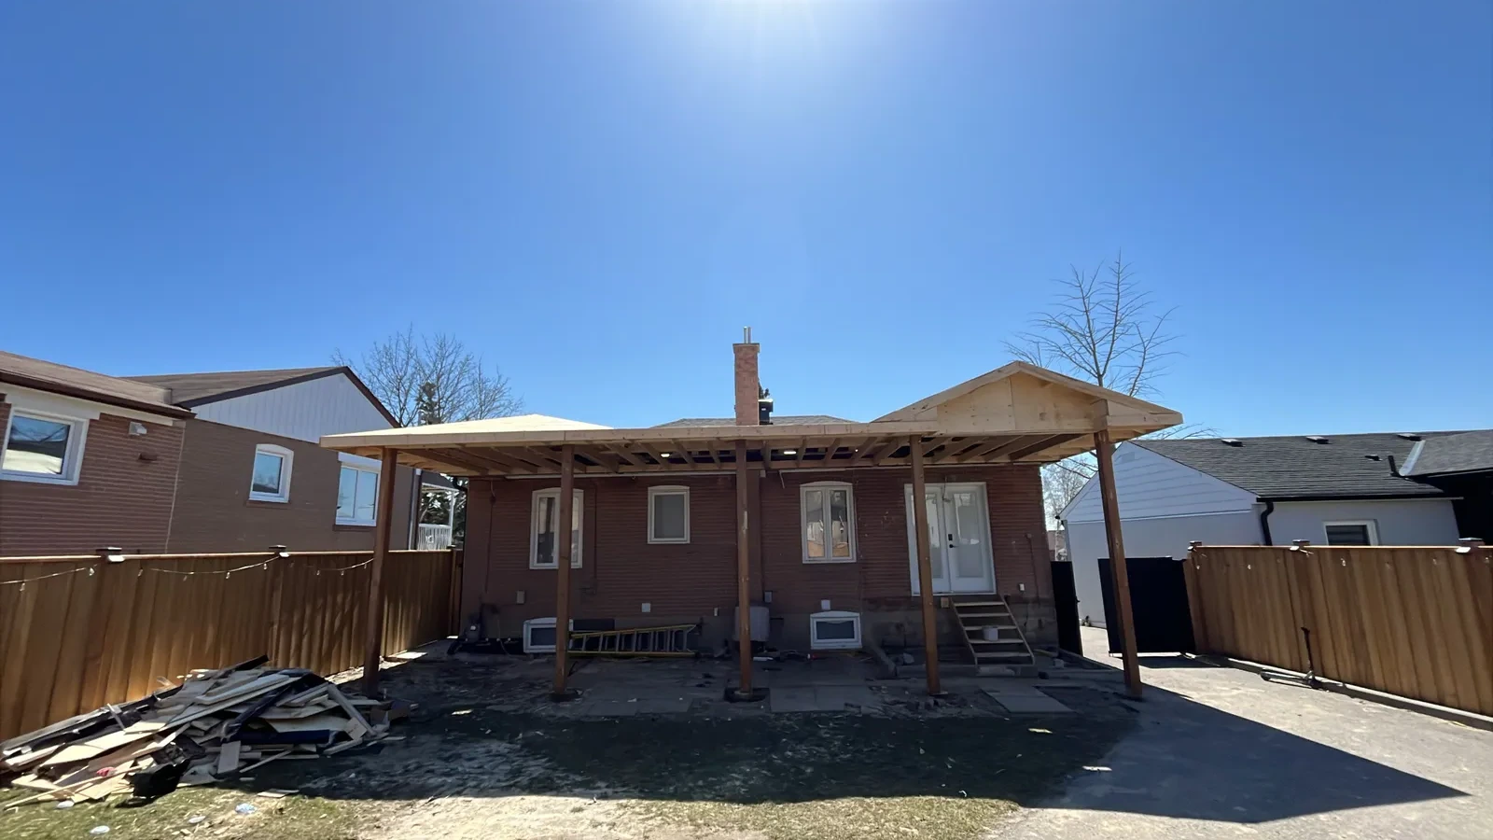
Extend and define your outdoor space. Ground-level and elevated decks, stairs, railings, privacy fences, and gates, all set on solid footings built for Canadian winters.
Tell us about your project. We reply within 24 hours.
Thank you — we'll get back to you within 24 hours.


